Headline: Planning Calgary Industrial Building Developments for Distribution
Meta Title: Calgary Distribution Development: Site Planning Priorities
Meta Description: Explore how industrial building development in Calgary supports distribution planning, transportation access, servicing and long-term land value for investors
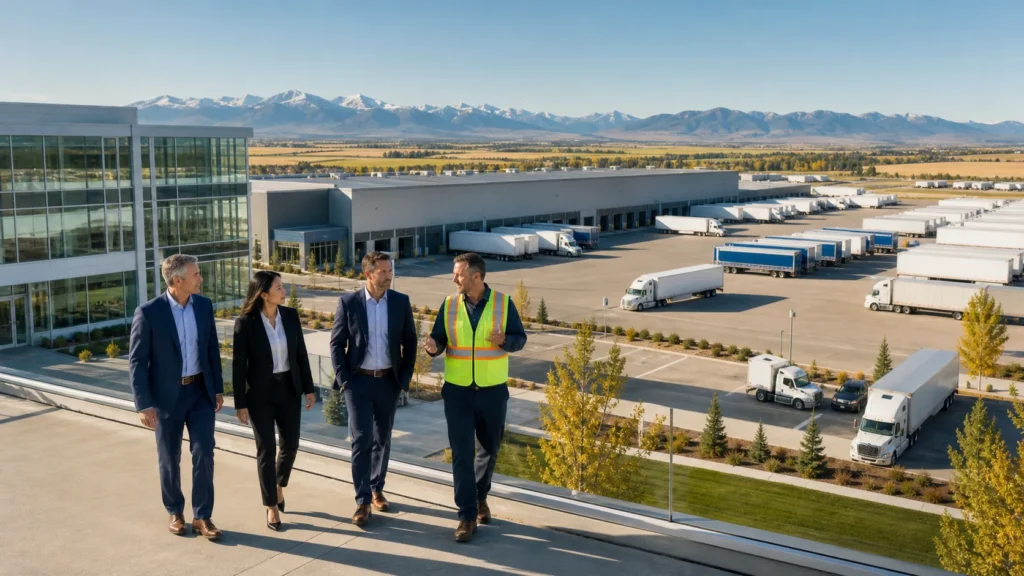
Industrial building development in Calgary is a long-horizon decision about land, infrastructure and the movement of goods. A warehouse can be built in a relatively short period, but the usefulness of its location, access and servicing will shape its value for decades.
That network has measurable freight activity: Calgary International Airport handled more than 140,000 metric tonnes of cargo in 2023, according to the Calgary Airport Authority. Calgary’s connections to the Trans-Canada Highway, QEII Highway, Stoney Trail, rail corridors and Calgary International Airport support its role in Western Canadian distribution. Yet being close to a major route is not the same as having dependable access to it. A few minutes of recurring delay at an interchange, a difficult left turn or an unsuitable truck route can affect daily operations far more than a map suggests.
From our owner and investor perspective, the best distribution sites are planned for more than today’s tenant requirements. We look at freight movement, future utility demand, approval risk, building flexibility and the ways industrial demand may shift over time.
Distribution Sites That Protect Long-Term Value
When we evaluate industrial land, we consider how a site may perform under different operating models. A facility designed for regional distribution today may later need more electrical capacity for automation, space for electric fleet charging or a revised loading layout for a different occupier.
Long-term value often rests on questions such as:
- Can trucks enter, exit and circulate without conflict?
- Is servicing capacity sufficient for future building demands?
- Does the parcel allow for expansion, subdivision or a second building?
- Could the land support alternate industrial uses if demand changes?
Our experience in land and industrial transactions has reinforced a simple point: initial land cost is only one part of the decision. Residual land value, timing, infrastructure obligations and future use options deserve equal attention.
Map Freight Networks Before Committing to Land
Before comparing parcel size or asking price, we recommend mapping freight routes from the site to customers, suppliers, intermodal facilities and airport cargo operations. Direct and indirect connections to Stoney Trail, Deerfoot Trail, Glenmore Trail, the Trans-Canada Highway and the QEII corridor can each serve different distribution patterns.
For higher-volume operations, travel-time consistency can matter as much as nominal distance. A route that looks short may become less useful when congestion, construction activity or restricted turn movements create delays during peak periods.
Site-level conditions need the same scrutiny as regional connections. Our early reviews commonly include:
- Intersection geometry and permitted truck turns
- Curb cuts, truck route restrictions and nearby road-weight limits
- Bridge clearances and interchange capacity
- Trailer access, queueing space and safe on-site circulation
- Potential road dedications or off-site improvement requirements
Municipal boundaries can also change the development equation. Calgary and surrounding jurisdictions such as Rocky View County, Balzac, Airdrie, Chestermere and other nearby areas may differ in land economics, servicing conditions, tax treatment and approval processes. When access upgrades or off-site contributions may be needed, we encourage early coordination among transportation engineers, planners, legal advisors and municipal staff. Current municipal transportation plans and provincial corridor information should guide that work.
Plan Industrial Building Development in Calgary Around Flow
Industrial building development in Calgary should begin with operating flow, not a standard warehouse template. A regional distribution centre, cross-dock building, last-mile operation, cold-storage facility, light manufacturing plant and logistics campus all use land differently.
Loading doors, trailer storage, employee parking, office space, clear height and yard circulation should follow the actual movement of people, products and vehicles. A front-load building may work well for one operation, while a cross-dock design may be more appropriate for another. Neither is automatically better. The right choice depends on throughput, trailer volumes, product handling and the expected length of occupancy.
Design features that often affect long-term marketability include:
- Dock-door ratios and loading configuration
- Truck court depth, trailer parking and turning radii
- Building depth, bay spacing and clear height
- Fire protection, floor loading and electrical capacity
- Space for automation equipment or future power upgrades
Electrical infrastructure deserves particular attention on larger projects. Equipment availability, utility coordination and lead times can affect both schedule planning and future tenant appeal. A purpose-built facility may be highly efficient for a committed user, but less adaptable if market demand shifts. Conversely, a more flexible building can appeal to a wider range of users, although it may require greater upfront land and infrastructure planning.
Pre-committed development, speculative construction, phased campuses and build-to-suit opportunities each carry different risks. Before moving forward, we recommend reviewing current industrial availability, net absorption, supply and asking-rent data from established Calgary market research providers.
Price Servicing, Approvals and Site Risk Early
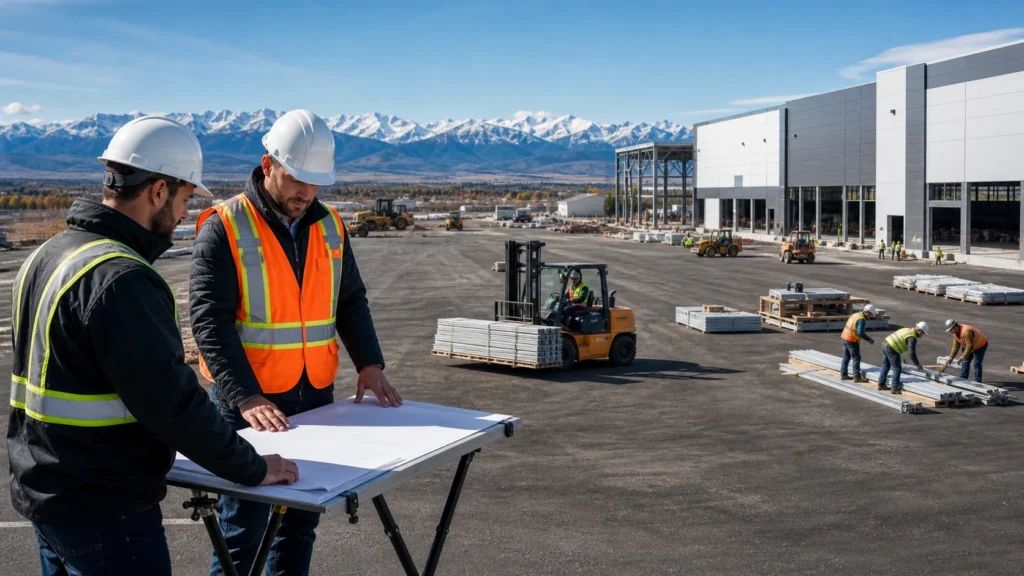
Raw and partially serviced land can create obligations well beyond acquisition. Water, sanitary service, stormwater systems, power, telecommunications, grading, roadway work and remediation can all influence feasibility. Both on-site requirements and off-site obligations should be understood before a layout becomes fixed.
Approval pathways vary by parcel and jurisdiction. Depending on the site, a development may require land-use redesignation, subdivision, development permits, building permits, servicing agreements, transportation studies, geotechnical reports, environmental review and utility coordination. Larger projects often depend on input from planners, engineers, lawyers, environmental consultants and municipal authorities working in step.
Due diligence should also address title matters, easements, rights-of-way, pipeline setbacks, rail adjacency, flood risk, soil conditions and contaminated-site screening. These issues do not always prevent development. They do, however, affect building placement, financing, schedule and the site’s eventual industrial function. Infill redevelopment, greenfield land, rail-adjacent parcels and airport-area sites each require a different diligence focus.
Phase Space for Market and Winter Conditions
A large industrial holding does not always need to be developed at once. Staged servicing, multiple building phases or end-user land sales may preserve flexibility when demand, financing conditions or infrastructure timing are uncertain. The right approach should reflect the site’s scale and the owner’s long-term strategy.
By mid-autumn, project teams should also assess winter construction exposure. Some work can continue through colder months, but frost, concrete protection, heating, site access and weather-related schedule allowances require careful planning. Grading, paving, landscaping and underground utility work may carry different risks outside the warm season.
Short-term availability and tenant demand matter, but structural drivers should be tested against measurable data. Statistics Canada estimated Alberta’s population at 4,849,906 on April 1, 2024, up 4.4 per cent from a year earlier, while the 2021 Census counted 1,481,806 people in the Calgary census metropolitan area. Population growth, e-commerce activity, manufacturing, energy-service operations, agricultural supply chains and interprovincial trade can all shape industrial demand over time, but neither population nor freight figures alone establish demand for a specific project. Current industrial availability, net absorption, supply and asking-rent data from established Calgary market research providers should be assessed alongside Statistics Canada, Government of Alberta and Calgary Economic Development data before capital is committed.
Set a Long-Term Distribution Strategy in Motion
The most valuable distribution site is not always the one with the lowest initial cost. It is the site that can support efficient freight movement, practical servicing, a functional building and changing occupier needs as Calgary’s industrial geography evolves.
A coordinated feasibility process should test access, approvals, utilities, layout, market demand and project timing before major commitments are made. Early alignment among development, engineering, planning, legal and financial specialists gives owners and users more room to adjust the plan while meaningful options remain available.
Strengthen Your Development Decision
Highfield Investment Group helps owners evaluate industrial building development in Calgary with attention to site readiness, servicing, approvals and long-term logistics value. Our team can help frame the questions that matter before land acquisition, design advancement or capital allocation. To discuss a distribution-focused opportunity, contact us for a focused conversation about your project.